The full home renovation trends Toronto homeowners are planning this fall and winter, from broken plan layouts and warm materials to heat pumps and multigenerational living.
Every fall, the conversations we have with homeowners change. Summer is when people dream about their house. Fall is when they get serious about it. The kids are back in school, the first cold night reminds everyone where the drafts are, and families start asking the real question: what would it take to make this house work for the way we actually live?
I have spent a lot of the past few months walking through homes in Leaside, the Annex, Forest Hill, North York and Etobicoke with families asking exactly that. Some patterns keep showing up. Here are the full home renovation trends I am seeing in Toronto this fall and winter, and what they mean if you are thinking about a project of your own.
1. The Broken Plan Layout Is Replacing the Wide Open Floor Plan
For about fifteen years, the default request was to knock everything down and open it up. A lot of those open plans are now being reworked. Families who spent the last few years working from home, doing homework at the island and hosting in the same room discovered that one giant space is loud, hard to heat evenly and hard to keep tidy.
What people want now is what designers call a broken plan. The main floor still flows, but it is defined. A partial wall, a glazed partition, a change in ceiling height or a wide cased opening creates zones without closing anything off. You can see the living room from the dining room, but the noise from one does not carry into the other.
In a full home renovation, this is where planning pays off. When we take a house back to the studs, we can place structural beams, ductwork and lighting to support those zones from the start instead of fighting the existing framing.
2. Warm Materials and Natural Textures
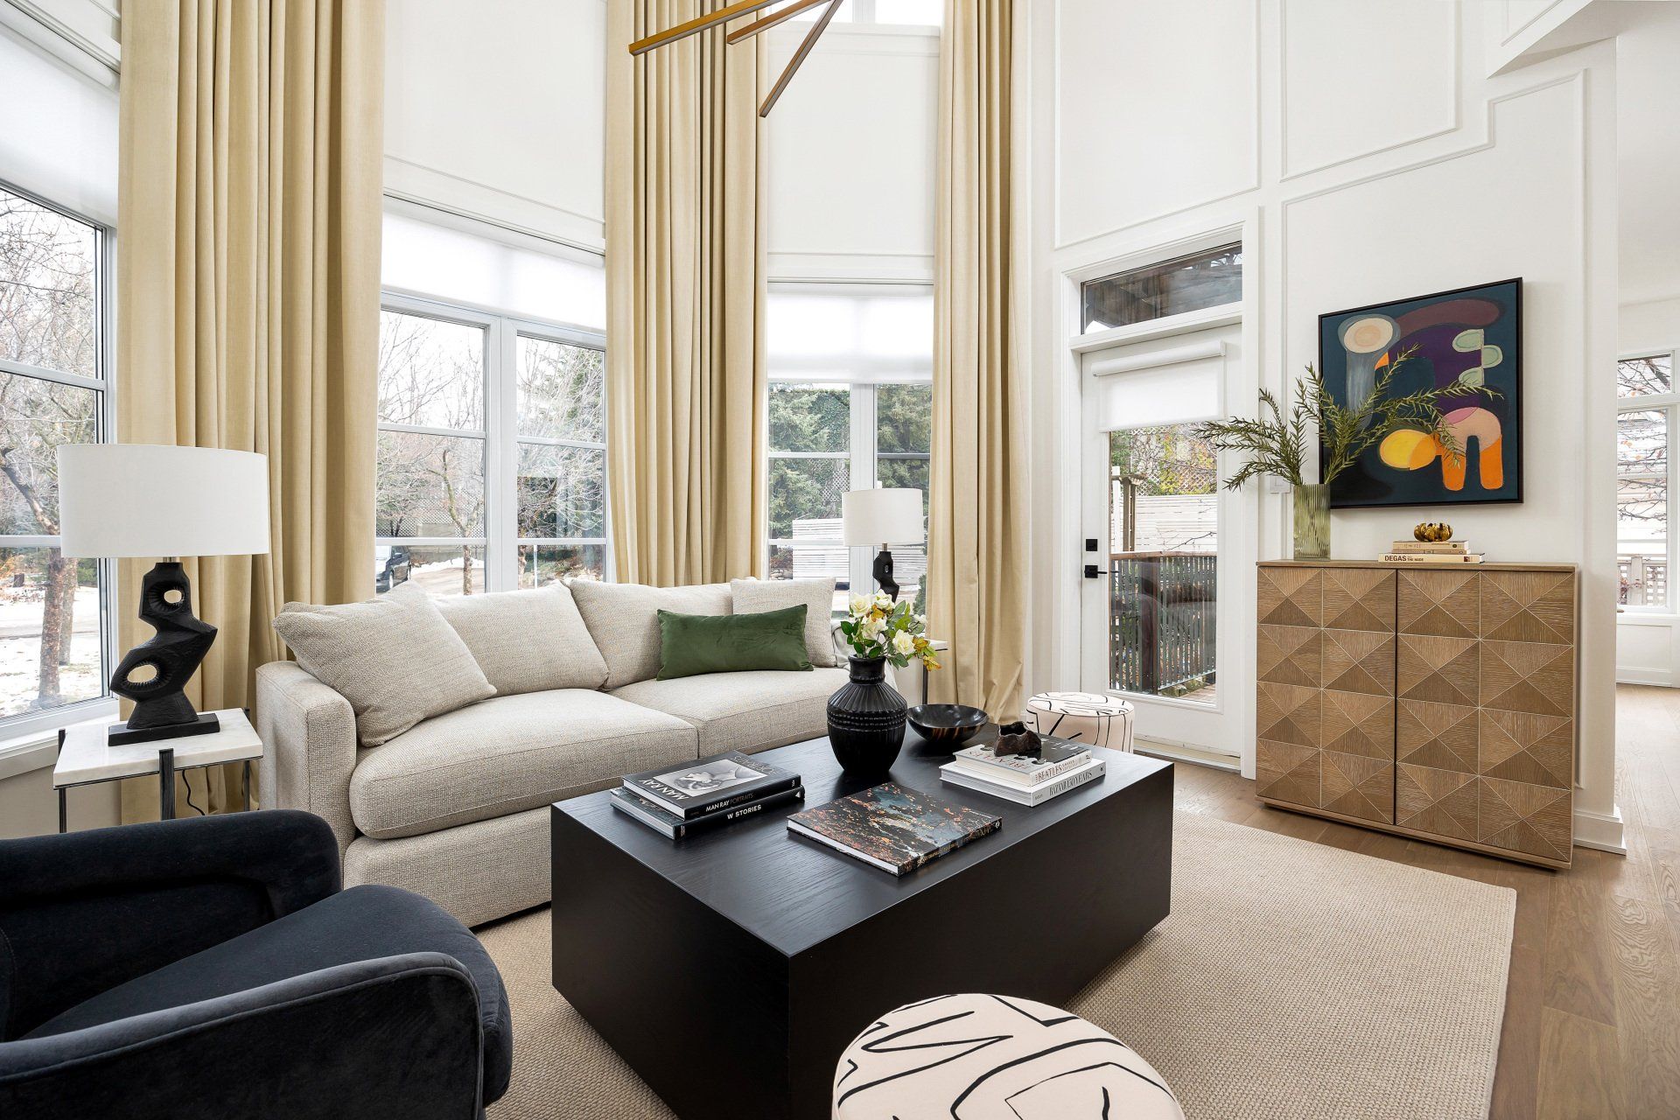
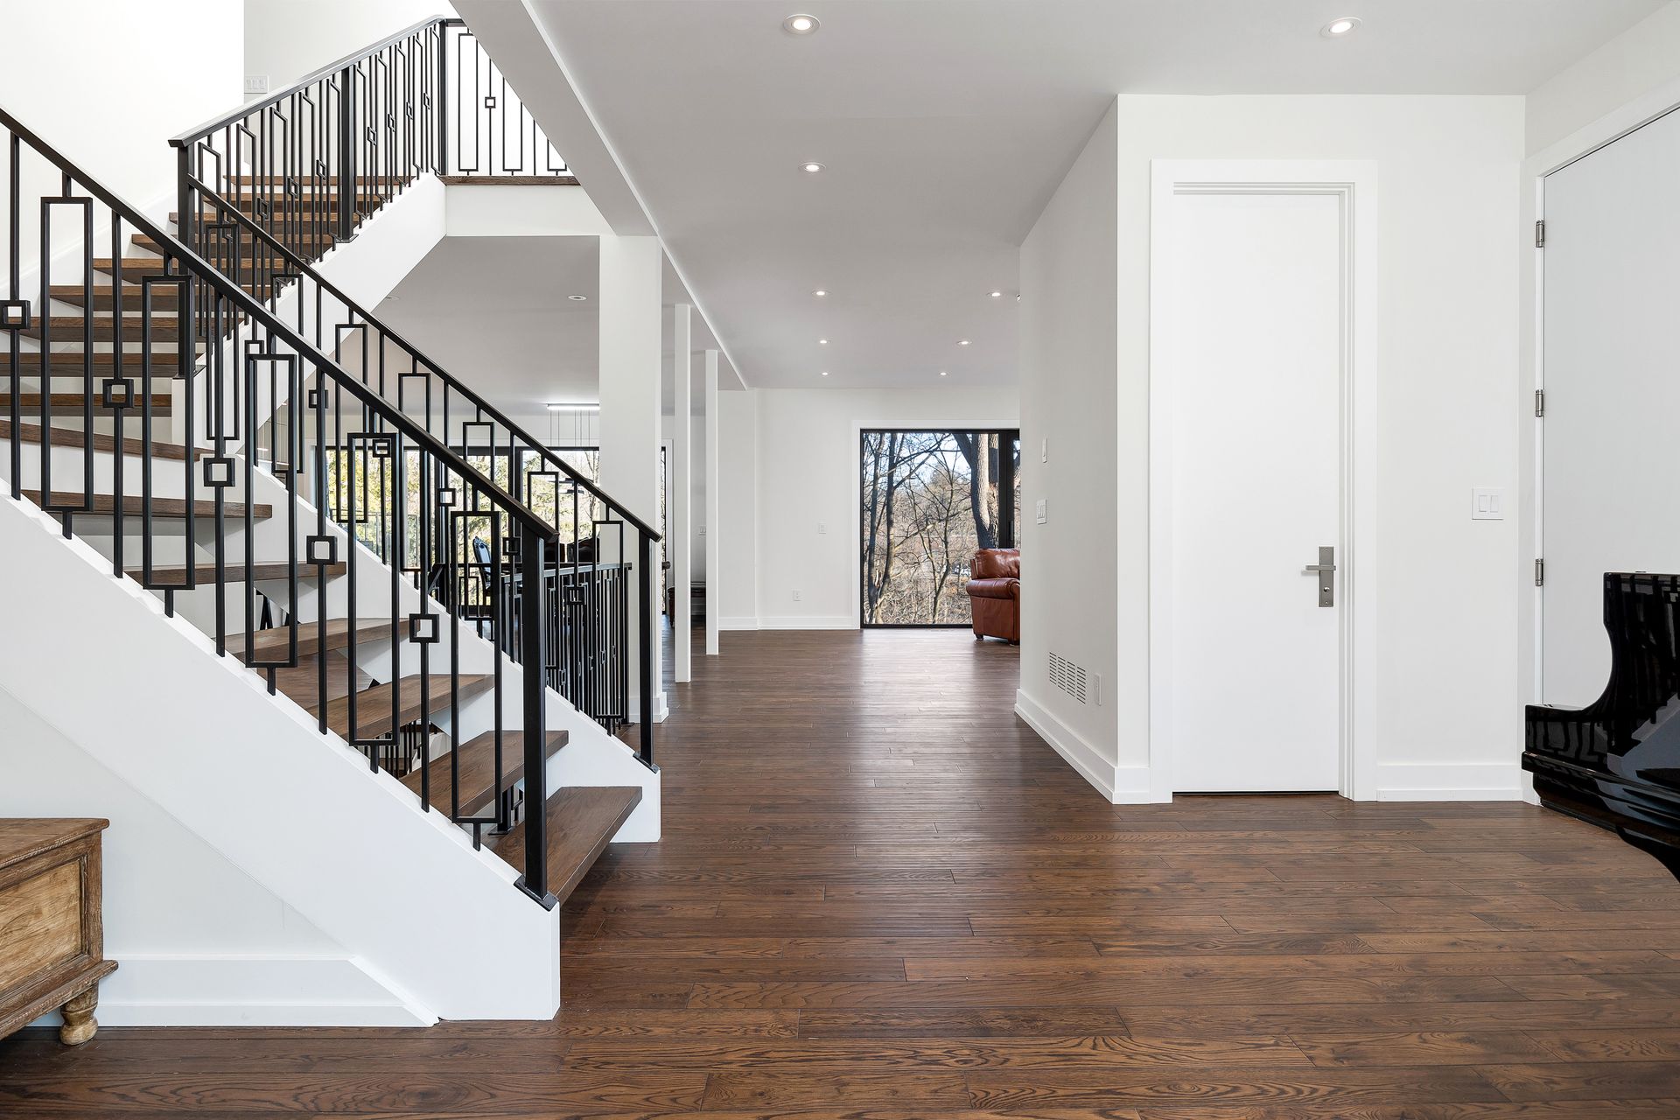
The all white and grey interiors that defined the last decade are giving way to warmer, richer finishes. We are specifying a lot more white oak and walnut, limewash and plaster finishes on walls, natural stone with real movement, and unlacquered brass and bronze hardware that ages over time.
This trend fits a Toronto winter perfectly. When the sky is grey for weeks at a time, a house finished in warm wood and soft texture feels calm and inviting instead of cold. The key in a whole house project is consistency. We like to choose a core palette of two or three materials and carry it through every floor, so the house reads as one considered design rather than a series of separate rooms.
3. Heat Pumps, Better Envelopes and Lower Energy Bills
Energy performance has moved from a nice extra to one of the first things clients ask about. Many older Toronto homes still run on aging furnaces, minimal insulation and original windows. A full renovation is the single best opportunity to fix all of that at once, because the walls are already open.
The upgrades we are seeing most often include:
• Cold climate air source heat pumps, often paired with a high efficiency furnace as backup for the coldest days
• Spray foam or mineral wool insulation in exterior walls and rooflines
• Careful air sealing and an HRV or ERV to keep fresh air moving in a tighter house
• New high performance windows and exterior doors
• Electrical service upgrades to 200 amps to support electric heating, induction cooking and EV charging
The result is a house that is quieter, more comfortable from room to room and less expensive to run. It is also far easier to do this during a full home renovation than to retrofit it piece by piece later.
4. Multigenerational and Flexible Living
More Toronto families are designing homes that can hold more than one generation. Sometimes that means parents moving in. Sometimes it means adult children staying longer. Sometimes it is simply planning ahead for the next twenty years in the same house.
In practice, this shows up as a main floor bedroom with an accessible ensuite, wider doorways and curbless showers, a fully finished lower level with its own entrance, and in some cases a legal secondary suite. With Toronto now permitting more housing options on residential lots, including garden suites and laneway suites, we are having more conversations about how a full home renovation can be planned alongside a future suite.
The important part is designing these features so they look intentional. A well planned main floor bedroom suite or a lower level apartment should feel like part of a beautiful home, not like an afterthought.
5. Mudrooms, Storage and Rooms That Work Hard
If there is one space nearly every family asks for in the fall, it is a proper mudroom. Toronto winters mean boots, salt, wet coats, hockey bags and dog leashes, and most older homes have nowhere to put them.
In a full renovation, we often find room for a mudroom by rethinking a side entrance, borrowing space from an underused dining room or extending slightly at the back of the house. A great mudroom includes a durable tile floor that can handle salt, built in cubbies and benches, closed storage, a spot to dry gear and ideally a direct connection to laundry.
The same thinking applies across the house. Clients want built in millwork, walk in pantries, linen storage and closets that are designed around what they own. Good storage is one of the biggest reasons a renovated house feels calmer to live in.
6. Wellness at Home
Homeowners are thinking more about how their house affects how they feel. That means more natural light, better air quality, quieter rooms and spaces that help people unwind after a long day.
We are seeing requests for larger windows and skylights to bring in daylight during the short winter months, heated floors in primary suites and lower levels, acoustic insulation between floors and bedrooms, and dedicated spaces for exercise or quiet time. In the primary suite, that might mean a spa style ensuite with a steam shower or a soaking tub as part of the larger plan for the floor.
Wellness is not one product or one room. It is the sum of a lot of good decisions made across the entire house.
7. Planning Through the Winter for a Spring Start
This is the trend I wish more homeowners knew about. Fall and winter are the ideal time to plan a full home renovation in Toronto.
A whole house project involves design, engineering, building permits from the City of Toronto, possible committee of adjustment applications and careful budgeting. That process takes months. Homeowners who start planning in October or November are often ready to build in spring, when many families want to be out of the house or when trades are booked well in advance.
Interior work can also continue through winter. Once a house is closed in and heated, we can carry on with framing, mechanical, electrical, insulation and finishes regardless of the weather. For some families, a winter interior renovation lines up well with time spent away or a temporary rental.
How We Approach a Full Home Renovation
At MGB Building Group, we handle full home renovations as one complete project, not a collection of separate jobs. That means design coordination, permits, structural and mechanical work, finishes and the final walkthrough all fall under one team and one schedule.
Trends are useful as inspiration, but the right renovation is the one that fits your family, your house and your budget. A warm material palette or a new mudroom only makes sense when it is part of a plan for the whole home. That is where we spend the most time with our clients, before anything is built.
If you are thinking about renovating your Toronto home and want to understand what is possible, this is a great season to start the conversation. Reach out to our team to book a consultation, and let us help you plan a home that works beautifully for years to come.