COMMERCIAL FIT OUTS IN TORONTO
Reimagine Commercial Fit Outs
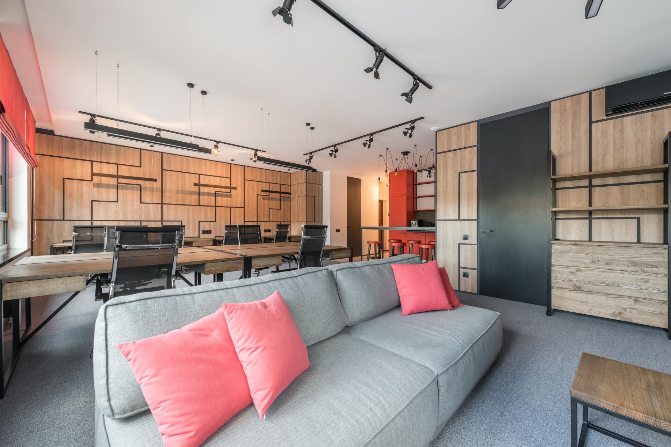
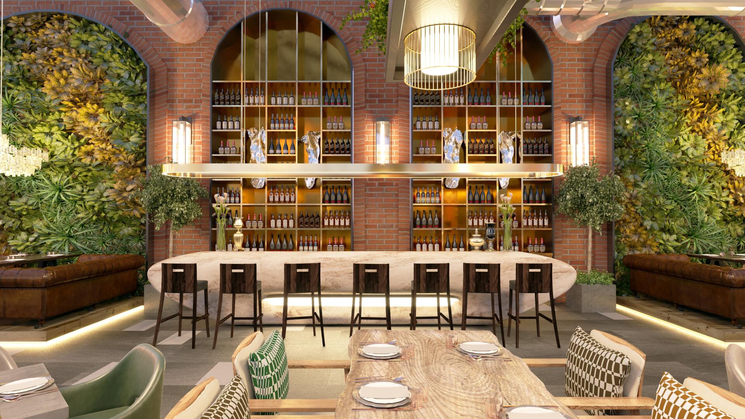
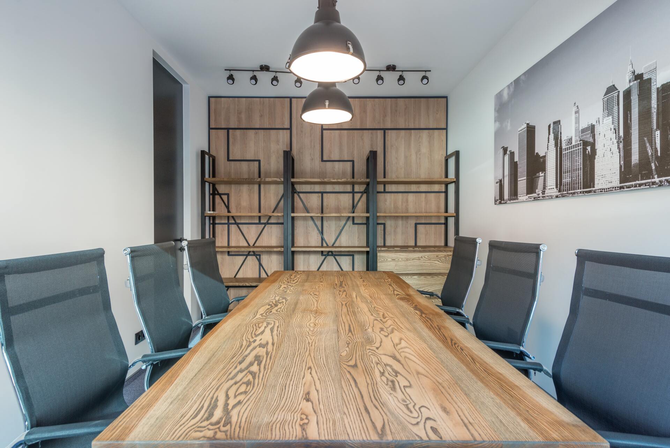
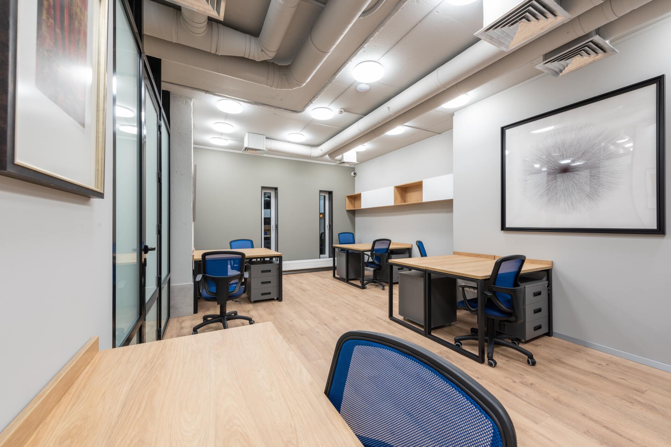
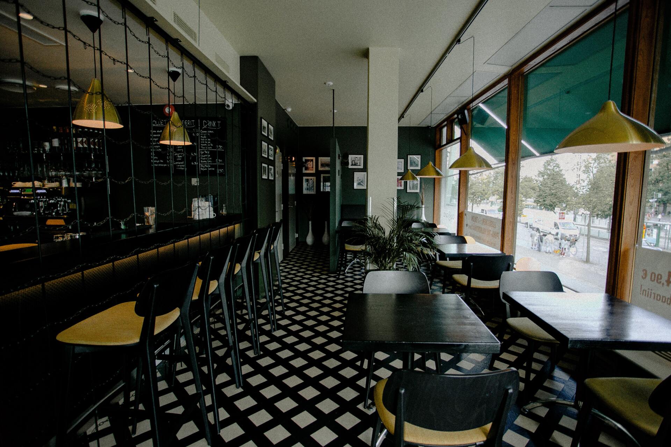
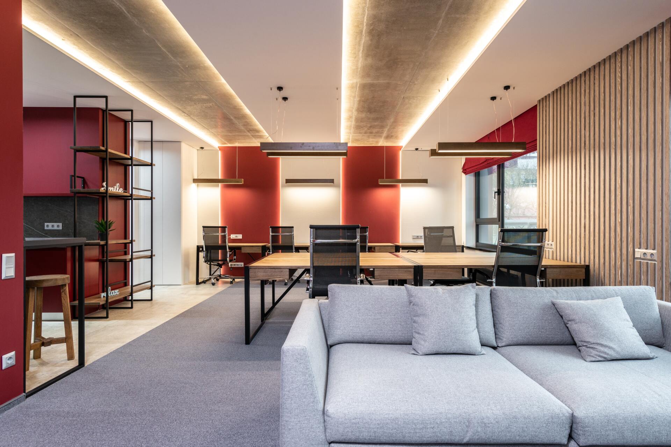
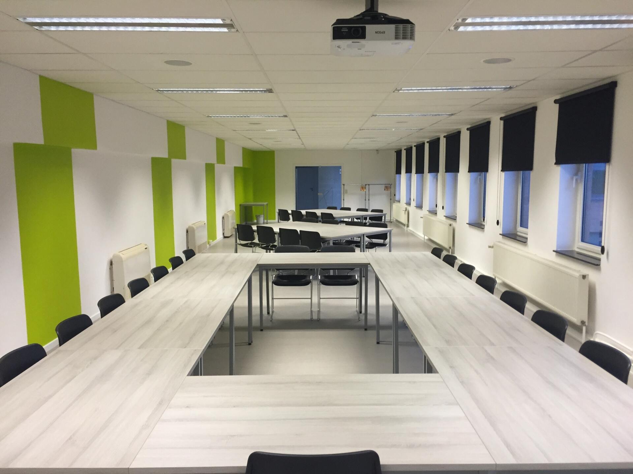
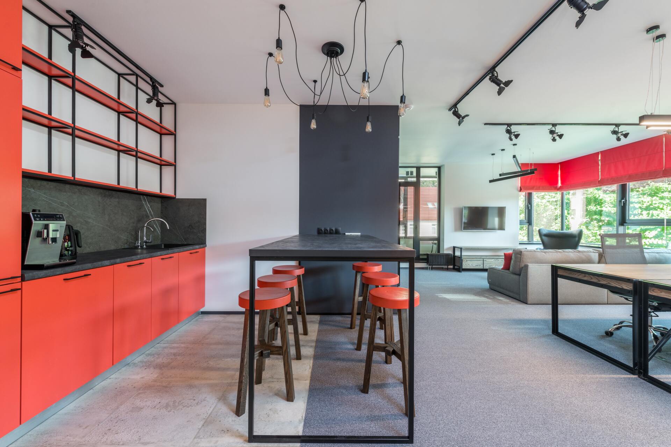
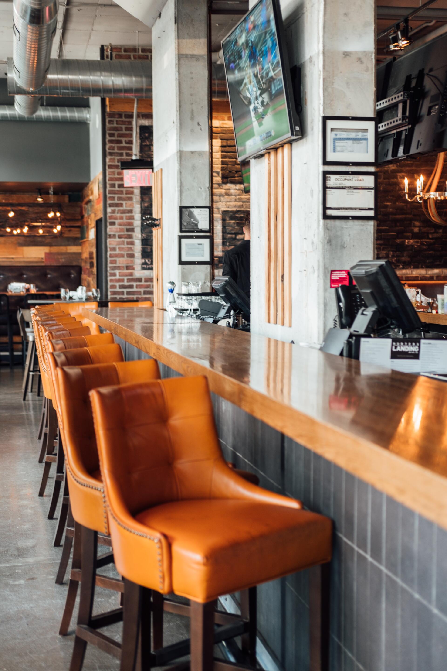
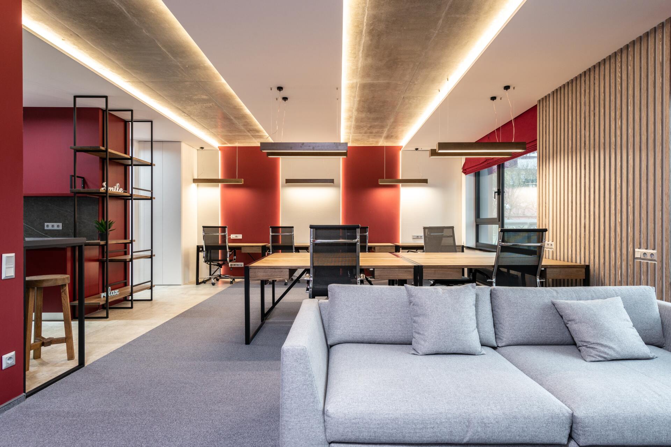
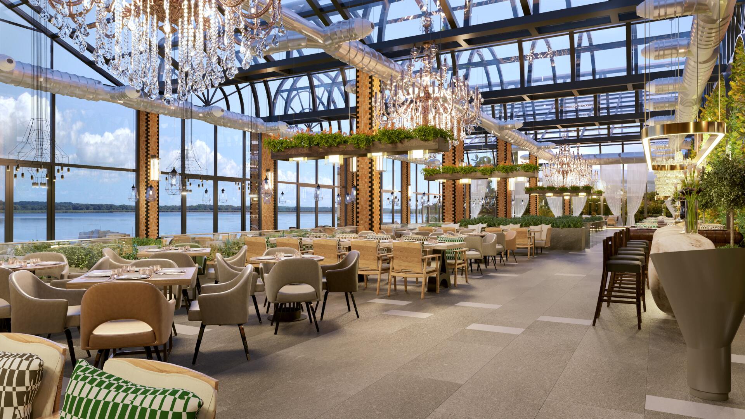
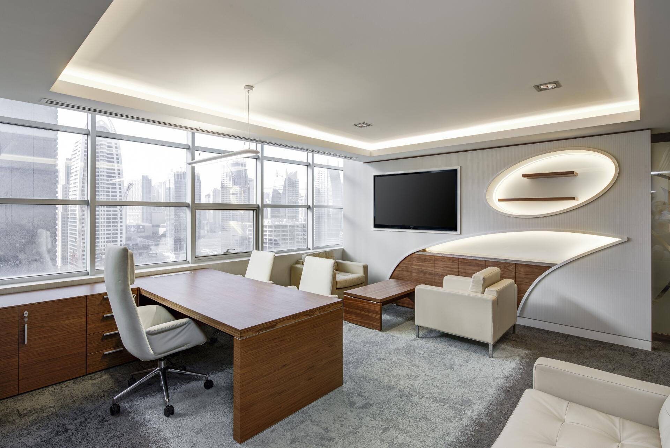

Commercial Fit Out
Contractor in Toronto
We know how challenging it is to find and retain the right people for any building project, let alone a demanding commercial one. Are you an architect, designer, or engineer who’s looking for an experienced, reliable builder to supervise your project and manage the trades? Or maybe a business owner looking for someone who can collaborate well with your chosen team? If so, we’d welcome the chance to add value and contribute our expertise to your project. Here are a few we’ve worked on.
WHY CHOOSE MGB AS YOUR COMMERCIAL FIT OUT CONTRACTOR IN TORONTO
A commercial fit out has to be done right and done on time. Every week a space sits unfinished is a week your business is not operating in it. As a commercial fit out contractor in Toronto, we plan the work carefully, manage the trades on site, and keep your project moving so you can open your doors with confidence.
Whether you are an architect or designer looking for a reliable builder to execute your drawings, or a business owner who needs a team to collaborate with your consultants, we give you one point of contact, clear communication, and regular updates from start to finish.
COMMERCIAL FIT OUT SERVICES IN TORONTO
- Office fit outs that create functional, modern workspaces for your team.
- Retail fit outs that bring your brand and customer experience to life.
- Hospitality and restaurant fit outs built around your layout and operational needs.
- Interior demolition, framing, and drywall to prepare and reshape the space.
- Finishes, millwork, and lighting installed to match the design intent.
Browse our portfolio to see recent projects, or learn more about our residential work, including full home renovations and interior renovations.
OUR COMMERCIAL FIT OUT PROCESS
- Review and pricing. We review your drawings or walk the space and provide a detailed, itemized quote.
- Preconstruction. We coordinate permits, landlord requirements, trades, and material lead times.
- Construction. Our team supervises every trade on site and keeps the project on schedule.
- Inspections and closeout. We manage inspections and deficiencies so the space is ready to use.
- Handoff. We walk the finished space with you before handing over the keys.
Want the full picture? Read more about our process or contact us to discuss your project.
COMMERCIAL FIT OUT FAQS
How much does a commercial fit out cost in Toronto?
Cost depends on the size of the space, the condition of the base building, mechanical and electrical requirements, and the finishes specified. Once we review your drawings or walk the space, we provide a detailed, itemized quote.
How long does a commercial fit out take?
Timelines depend on the size and complexity of the space, permit approvals, and lead times on materials. We build a clear schedule before work begins and keep your team updated throughout the project.
Do commercial fit outs in Toronto need a building permit?
Most commercial fit outs require a City of Toronto building permit, especially when layouts, plumbing, electrical, or fire and life safety systems are changing. We work with your architect or designer to coordinate permits and inspections.
Do you work with architects and designers?
Yes. Much of our commercial work involves collaborating with architects, designers, and engineers. We supervise the build, manage the trades, and make sure the finished space matches the design intent.
Can you work around our landlord and building requirements?
Yes. We coordinate with property managers and landlords on work hours, access, insurance, and building rules so your fit out moves forward smoothly.
Why choose MGB as your commercial fit out contractor in Toronto?
We bring the same planning, communication, and attention to detail to every commercial project, with one point of contact and a team that respects your schedule, your budget, and your design.

Contact Form
Contact Us
10+
COMMERCIAL FIT OUTS
125+
PROJECTS COMPLETED
1,000+
HOURS OF CONSULATION
15+
YEARS OF EXPERIENCE