How leases, permits, change of use, life safety and long lead items decide your opening date.
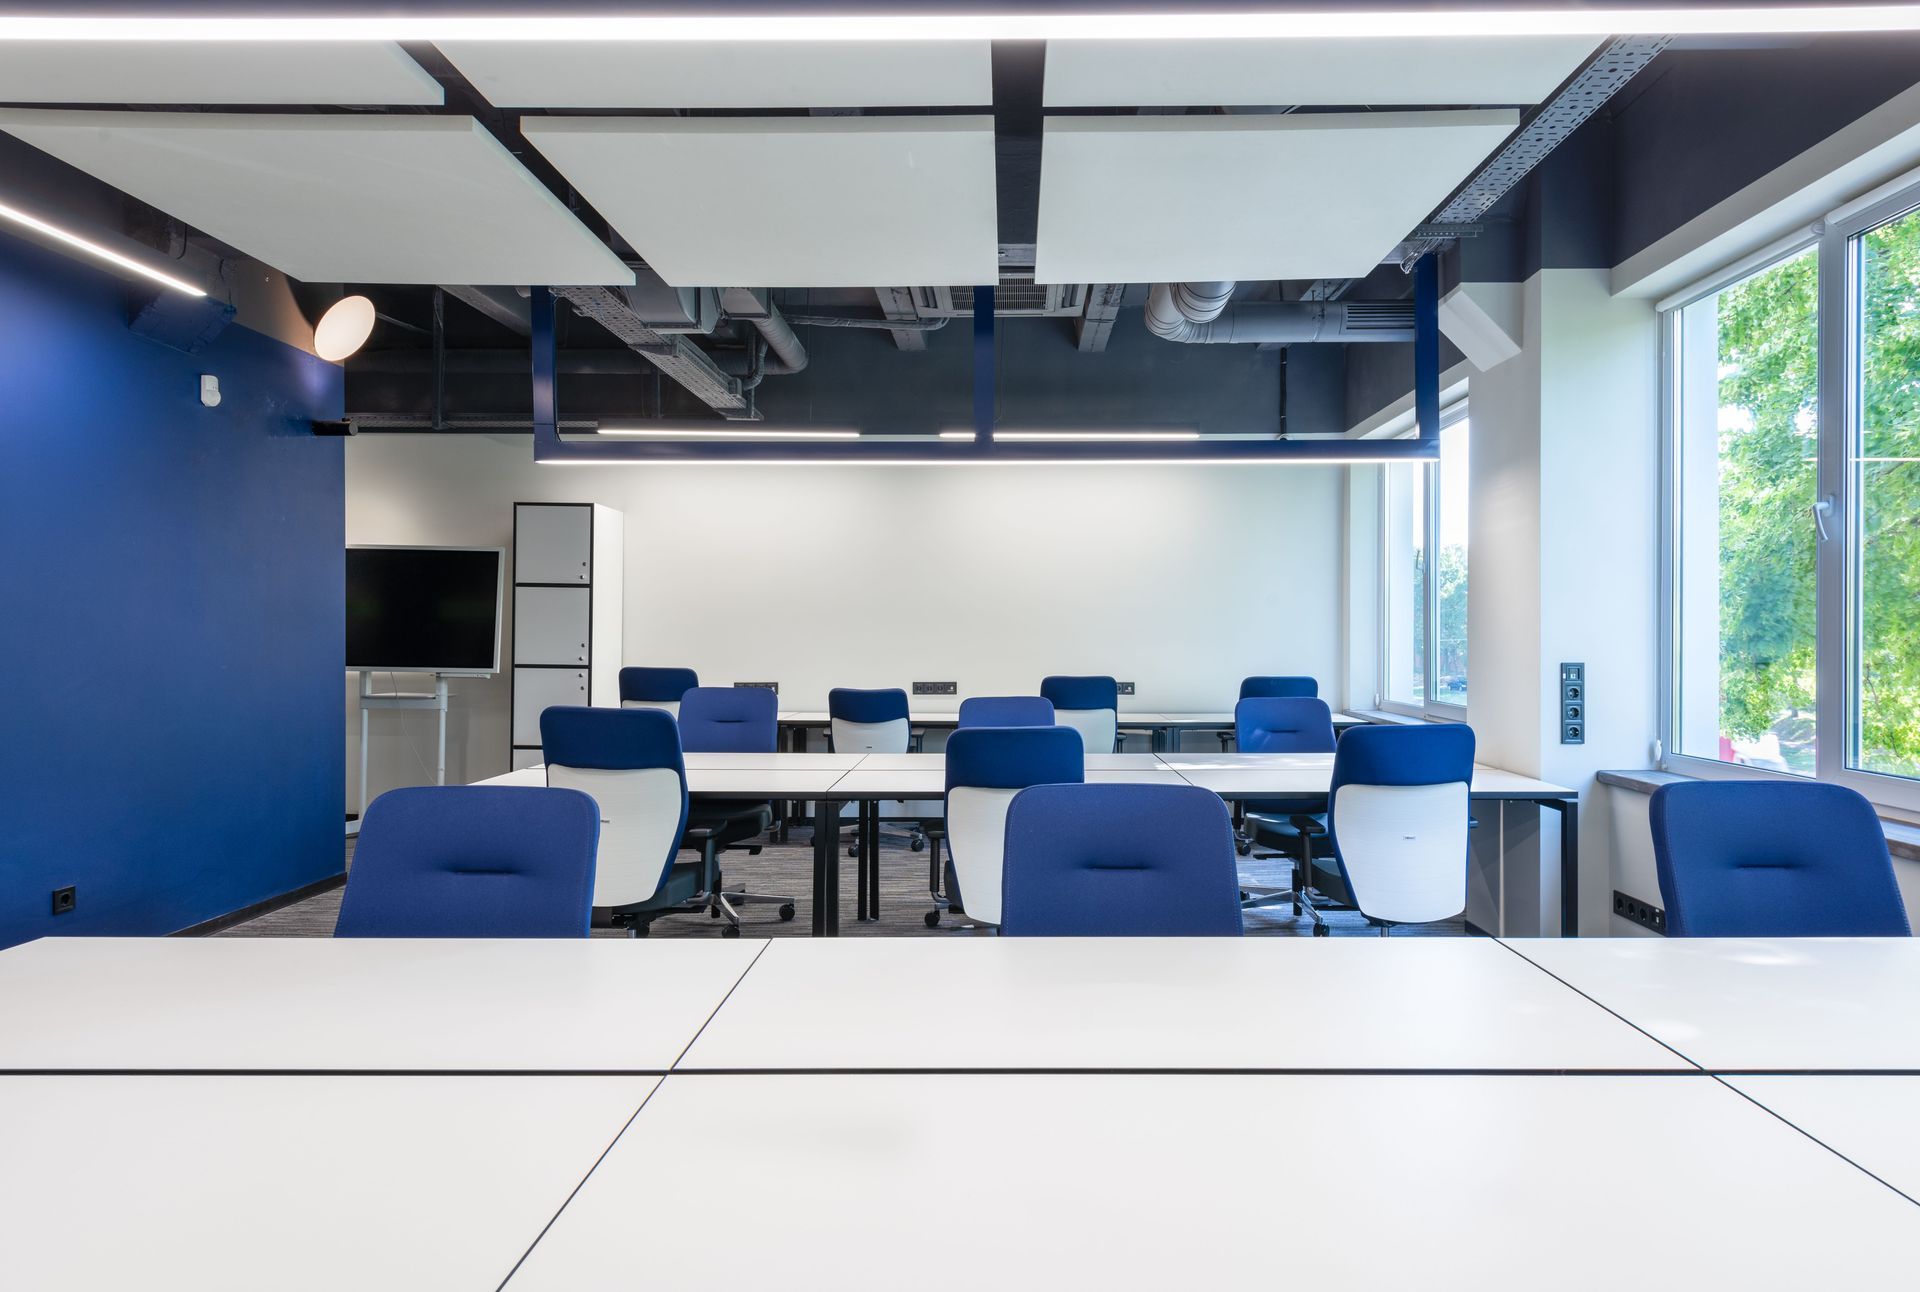
A homeowner renovating a kitchen worries about budget and disruption. A business owner doing a commercial fit out worries about the same things, plus one more that changes everything. Rent.
Most commercial leases start the rent clock on a fixed date whether you are open or not. Every week your space is not ready is a week you are paying for premises that are not earning. That reality shapes how a commercial fit out in Toronto should be planned, priced, and managed from the first conversation.
We approach fit outs with the same standard we bring to custom homes: strategic management of the worksite, trades who understand the intent of the design, and the belief that no detail is too small. What changes is the set of risks we are managing.
Read the Lease Before the Floor Plan
The lease is the first construction document on any commercial project, and too many tenants sign it before a builder has seen it.
Look for the division between landlord’s work and tenant’s work. Some landlords deliver a base building condition with demising walls, a washroom, rough HVAC, and a capped electrical service. Others deliver a concrete shell with nothing. The difference can be a large share of your budget.
Look for the turnover date, the fixturing period, and the rent commencement date. Look at the tenant improvement allowance and what it takes to have it released, because many allowances pay out only after completion and on delivery of specific documents. Look for the landlord’s tenant design criteria, any approved contractor requirements for sprinkler and fire alarm work, and the restoration clause, which may require you to remove your improvements when the lease ends.
If I can review the lease and base building drawings before you sign, I can tell you what the space really needs and roughly what it will cost. That information is far more valuable before signing than after.
Know What You Are Inheriting
A commercial space that looks ready often is not.
Is the existing HVAC sized for your occupancy? A retail store and a fitness studio in the same unit have very different cooling loads. Is the electrical service adequate for your equipment? A medical or dental clinic has requirements a general office does not. Is there a sanitary connection where your sinks need to be? A food service use may need a grease interceptor, upgraded exhaust, and makeup air, all of which carry cost and lead time.
We walk the space with your designer and engineers early, and we document existing conditions so everyone is designing from fact rather than assumption.
Zoning, Change of Use, and Permits
Before design moves forward, confirm that your intended use is permitted under the zoning bylaw for the property. A use the City does not permit is not a construction problem. It is a business problem, and it should be discovered before you sign.
Most commercial interior alterations in Toronto require a building permit, along with an Electrical Safety Authority permit for the electrical work. If your use differs from the previous occupant’s, the Ontario Building Code may treat it as a change of use, which can trigger upgrades to fire separations, exiting, plumbing fixture counts, or structure. An office becoming a restaurant, or a retail unit becoming a fitness studio, are common examples.
Permit drawings for a fit out typically need a qualified designer or architect, with engineering for mechanical, electrical, and any structural work. City review takes time, and the schedule needs to account for it from day one.
Accessibility Is Not an Afterthought
When you renovate a commercial space, the barrier-free requirements of the Ontario Building Code apply to the work, and many businesses also have obligations under the Accessibility for Ontarians with Disabilities Act. Entrances, door clearances and hardware, washroom design, counter heights, and circulation routes all need to be designed in rather than retrofitted. Getting this right is both a code matter and a matter of welcoming every customer who walks through your door.
Fire and Life Safety
Fit outs almost always touch the building’s life safety systems. New walls change sprinkler coverage, so heads are relocated or added. Fire alarm devices are added or moved and the system needs verification. Exit signs, emergency lighting, and fire separations need to suit your new layout.
In multi-tenant buildings, landlords commonly require their own contractors for sprinkler and fire alarm tie-ins, and those contractors work on their own schedules. We coordinate them early so a simple sprinkler head relocation does not hold up your ceiling close-in.
Working Around Other Tenants
Many commercial fit outs happen in occupied buildings. There are neighbouring businesses, shared corridors, a freight elevator, a loading dock with booking rules, and a property manager responsible for keeping everyone else operating.
Noisy work and coring often have to happen after hours. Deliveries are scheduled. Common areas are protected and kept clean. A contractor who respects the building earns cooperation from management, and that cooperation matters on the day you need an urgent shutdown or last-minute access for an inspector.
Long Lead Items Decide Your Opening Date
On a commercial project, the schedule is often controlled by a handful of items that take weeks or months to arrive. Rooftop HVAC units, electrical distribution equipment, storefront glazing, custom millwork and display fixtures, commercial kitchen equipment, specialty lighting, and signage.
We identify these at the start and get them ordered as soon as the design allows. On many fit outs, the most valuable thing a builder does in the first two weeks has nothing to do with the site. It is getting the right purchase orders placed.
Schedule Backward From Opening Day
We build commercial schedules backward from your opening date. Final inspections and occupancy, then fixtures and stock, then finishes, then close-in inspections, then rough-ins, then demolition, then permit approval, then design. Seen that way, it becomes very clear which decisions need to be made this week.
We also plan for the steps owners forget. Your own equipment installation, IT and point of sale setup, staff training, and the landlord’s final walkthrough all need time in the space before the doors open.
Let Us Talk About Your Space
If you are planning a commercial fit out in Toronto, whether it is a retail unit, an office, a clinic, or a hospitality space, I would welcome the chance to review your lease and walk the space with you before you commit.
Connect with me on LinkedIn, review our portfolio, or send us a note through the contact form on our website.
Michael Bean
President, MGB Construction Building Group Ltd.