What it really takes to renovate a condo kitchen or bathroom in Toronto, from waterproofing and acoustic rules to drain stacks and board approval.
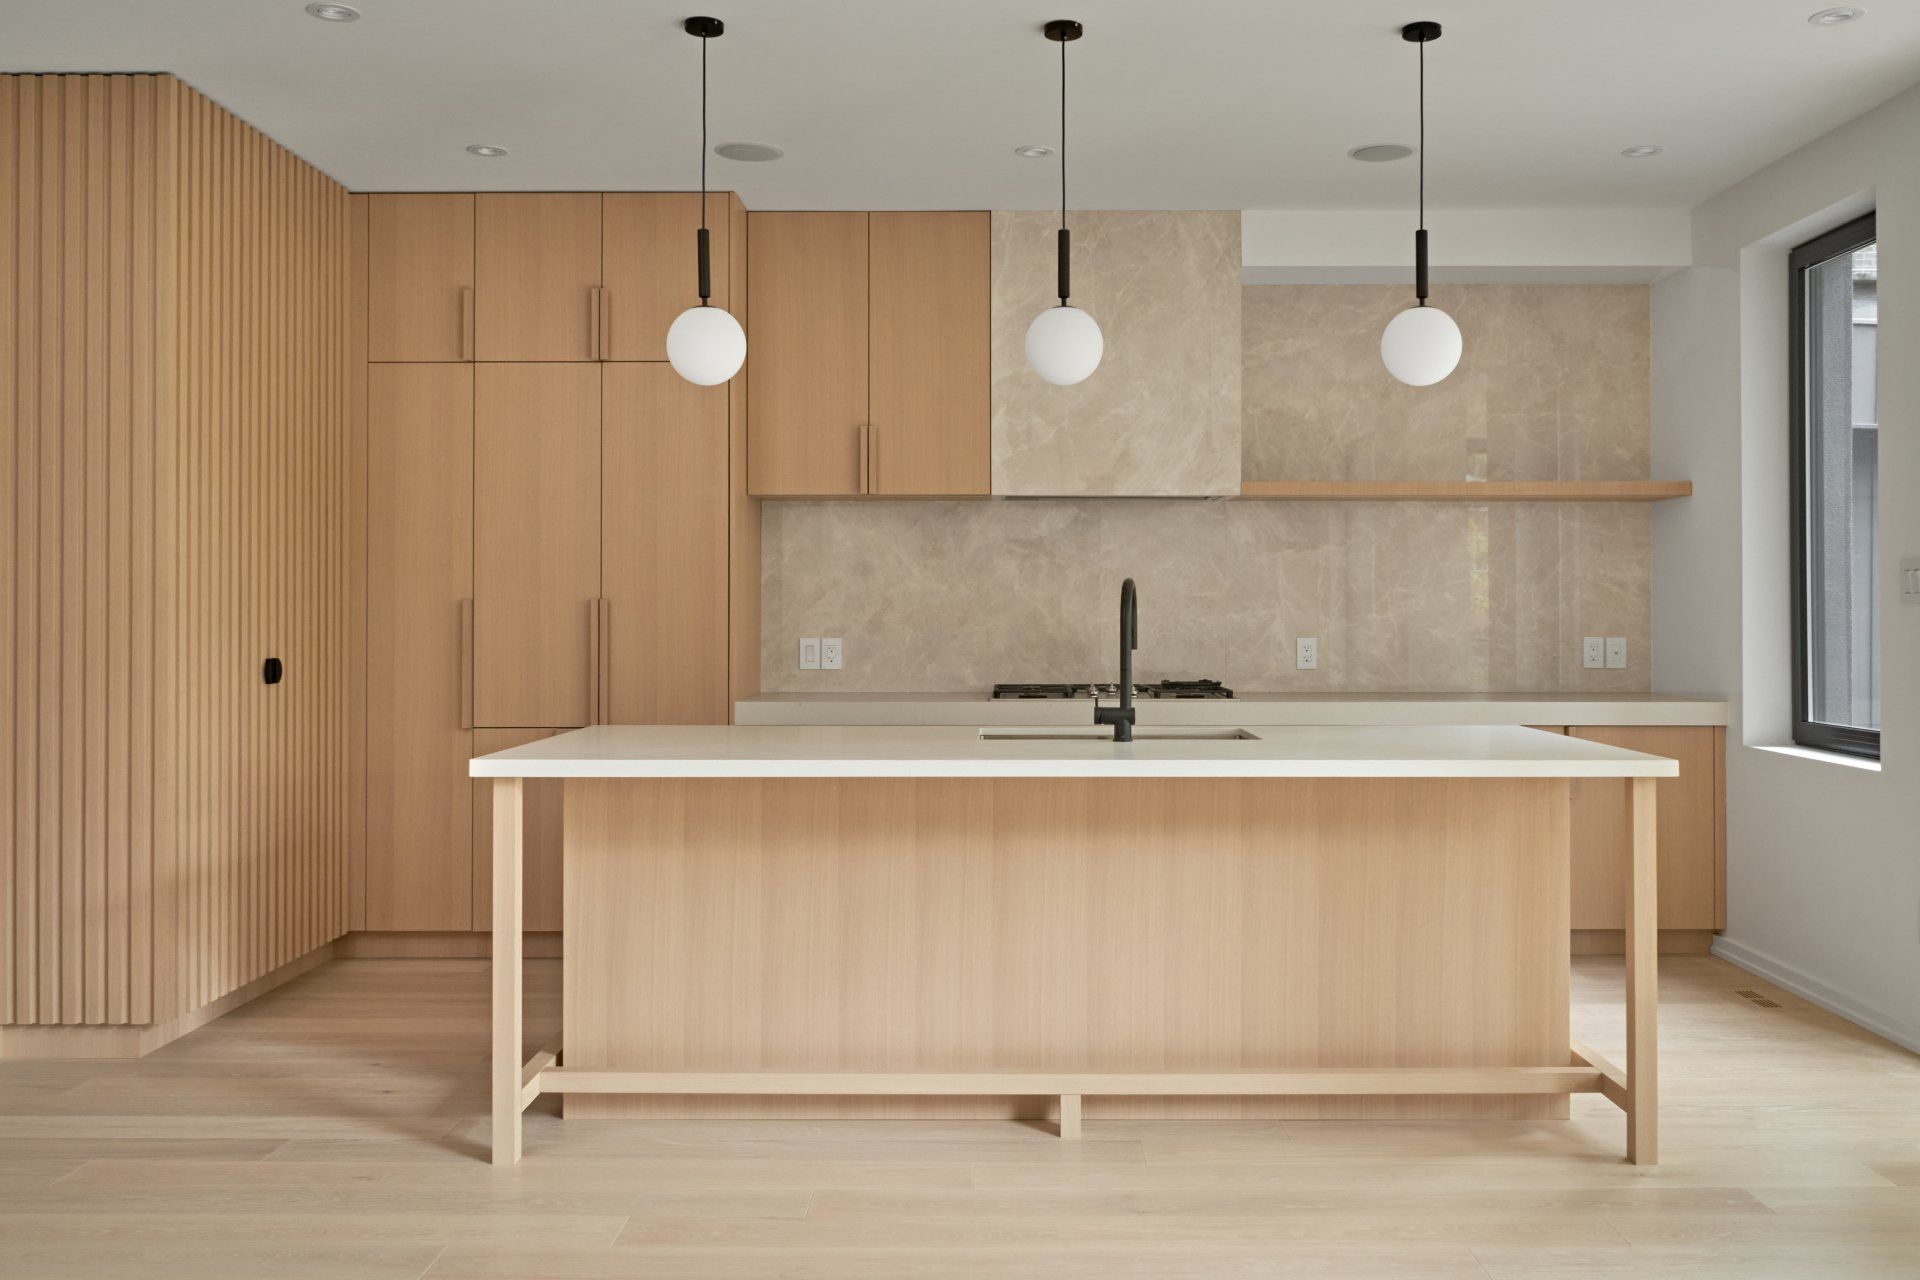
When a condo owner calls me, the conversation almost always lands on the same two rooms. The kitchen that came with the building, all flat panel doors and a laminate counter. The bathroom with a tub nobody uses and a vanity that holds nothing.
They are the right rooms to focus on. They are also, by a wide margin, the most technically demanding rooms to renovate in a condominium. Water, sound, ventilation, and electrical capacity all converge in the kitchen and bathroom, and each is governed by building rules that do not exist in a detached house.
Here is what a condo kitchen renovation or condo bathroom renovation in Toronto really involves, and how we approach it.
Water Is the First Conversation
In a house, a leak damages your house. In a condo, a leak damages the suite below you, possibly the one below that, and the corridor along the way. That is why property managers scrutinize wet area work so closely, and they are right to.
On every condo bathroom we build, the shower and tub surround, and in most cases the full bathroom floor, get a proper waterproofing membrane, with every seam, corner, and penetration detailed and flood tested before tile goes down. In kitchens we look carefully at the dishwasher, the sink, and the fridge water line, and we recommend leak detection with automatic shutoff on appliance connections. It is a modest cost against a very expensive claim.
We also confirm where the suite’s water shutoffs are, whether they actually work, and whether the building requires a riser shutdown. Many older buildings have suite valves that have not been turned in twenty years. Discovering that mid-job, with water running, is how a small project becomes an insurance file.
Sound Is the Second
Most Toronto condominium corporations regulate flooring for acoustic reasons. Expect the building to require an acoustic underlay meeting a specified rating, and in many cases to approve the product before installation. Some buildings require testing afterward.
Hard surfaces carry sound through a concrete building in ways that surprise people. Tile, stone, and wide plank flooring all need the right assembly beneath them. Get this wrong and you may be asked to remove the floor, which is about as painful a conversation as a condo renovation offers.
Where Your Drains Live Determines Your Layout
The biggest factor in what your condo kitchen can become is the location of the drain stack. Everything in the kitchen drains toward it, and in a concrete suite the drain line needs slope and has very few places to hide.
This is why a kitchen island with a sink is often harder than it looks. To reach an island, you either raise the floor to make room for the slope, run the line through the ceiling of the suite below, or core the slab. Coring is not a casual decision. Many Toronto towers have post-tensioned slabs with steel tendons running through the concrete, and cutting one is a serious structural problem. Any coring requires scanning to locate tendons and rebar, an engineer’s review, and approval from the condominium corporation. Sometimes it is entirely achievable. Sometimes the right answer is an island without a sink and a sink wall that is genuinely beautiful.
The bathroom has the same constraint. A curbless walk-in shower is one of the most requested upgrades we see. In a house, you recess the floor. In a condo you cannot dig into the slab, so a flush entry usually means raising the bathroom floor and detailing the transition at the door carefully. A linear drain helps. It can be done, but it needs to be designed in from the start.
Ventilation Has Rules Too
Most condo suites cannot add a new penetration through the exterior wall, and that shapes your range hood choice. Some suites have a kitchen exhaust tied into a building duct, others have only a recirculating hood, and the capacity of what exists limits what a high output hood can achieve. A powerful hood connected to an undersized duct is loud and ineffective.
Bathroom exhaust fans similarly connect to a building system, and the building may specify what can be installed. We confirm all of this before you fall in love with a pro-style range.
Electrical Capacity and Appliances
Kitchen renovations add load. An induction cooktop, a wall oven, an under-counter wine fridge, and new lighting all draw power, and many suites, particularly in buildings from the 1980s and 1990s, have limited panel capacity. Heated bathroom floors and towel warmers add more.
Before anything is drawn, we review the panel, calculate the new load, and confirm the suite can carry it. Electrical work in a condo is permitted and inspected through the Electrical Safety Authority, and the building will generally want a licensed electrical contractor named on the approval.
Size is its own issue. Every appliance, cabinet box, and countertop slab has to fit in the service elevator. Stone that cannot make the trip gets templated and seamed, and that seam location should be planned in advance, not improvised on delivery day.
Design for Close Range
A condo kitchen is often part of the living room. You see it from the sofa, the dining table, and the front door. That makes it as much a piece of furniture as a workspace.
The detail level has to match. Integrated appliances with panels that align perfectly. Toe kicks and reveals consistent along the full run. Lighting under and inside cabinets with no visible diodes. Hardware that lines up across every door and drawer. In a condo bathroom, it means a tile layout planned so the cuts land where the eye does not, niches aligned to grout lines, and a vanity built to fit its space precisely.
That is the standard we build to, because no detail is too small at MGB.
Approvals and Scheduling
Wet area work in a condo needs management or board approval, and kitchen and bathroom work almost always involves a water shutdown booked with notice to other residents. Work hours are limited, noisy work more so, and the service elevator must be reserved for every delivery and every debris removal.
A condo kitchen or bathroom renovation of this calibre typically takes several weeks of construction, with the approval process ahead of it. Doing both rooms at once is usually the better plan. You go through approvals once, book shutdowns once, and live through the disruption once.
Let Us Look at Your Kitchen or Bath
If you are planning a condo kitchen renovation or condo bathroom renovation in Toronto and want it done properly in a building with rules, I would be glad to walk your suite with you and give you an honest read on what is possible.
Connect with me on LinkedIn, review our portfolio, or send us a note through the contact form on our website.
Michael Bean
President, MGB Construction Building Group Ltd.